AUROOM NATURA MODERN OUTDOOR SAUNA W/ CHANGING ROOM

Manufactured by Auroom OÜ, Vana-Kastre, Estonia

WHY MERIDIAN LOVES

AUROOM NATURA MODERN

A COMPLETE OUTDOOR SAUNA ENVIRONMENT, DESIGNED WITH ARCHITECTURAL INTENTION

Created in collaboration with Italian architect Luca Donazzolo, the Auroom Natura extends the experience beyond the heated room. Its integrated changing room and covered terrace create a comfortable transition between the home, the outdoors, and the sauna, while panoramic glazing connects the interior with the surrounding landscape. Insulated construction, refined thermo-aspen surfaces, and carefully integrated lighting allow the Natura to feel like a permanent architectural addition rather than a freestanding backyard cabin.

VIEW FULL SPECIFICATIONS

01

Complete Arrival

A changing room and covered terrace create a comfortable transition into the sauna

02

Panoramic Connection

Selective triple-glazed windows preserve views while supporting thermal performance

03

Outdoor Construction

Insulated structural panels and weather-resistant finishes support year-round use

04

Personalized Heat

Multiple smart heater packages allow the sauna to be configured around the client’s preferences


THE AUROOM DIFFERENCE

Auroom combines Northern European sauna knowledge with architectural design and precision timber manufacturing. The Natura reflects that approach through its insulated construction, stable cross-laminated timber structure, thermo-aspen interior, carefully protected exterior, and thoughtfully planned relationship between the terrace, changing room, and heated room. Its materials, glazing, lighting, drainage, and optional smart heater packages are coordinated as one complete outdoor environment, creating a sauna that feels refined, purposeful, and naturally connected to its setting.

THE DIFFERENCE IS NOT SIMPLY ADDING A SAUNA OUTDOORS. IT IS DESIGNING THE ENTIRE EXPERIENCE AROUND THE LANDSCAPE.

Designed Beyond the Heated Room

THE CHANGING ROOM AND COVERED TERRACE CREATE A NATURAL TRANSITION

The Natura gives clients a protected place to prepare, cool down, store personal items, and move comfortably between the sauna and the outdoors. This added space makes the cabin more functional throughout the year and gives the structure the presence of a complete outdoor wellness destination.

  • Integrated changing room
  • Built-in changing-room bench
  • Covered entrance terrace
  • Protected transition from exterior conditions
  • Separate heated and preparation spaces
  • Coordinated interior and exterior lighting

Engineered for the Outdoors

INSULATED CONSTRUCTION SUPPORTS COMFORT THROUGH CHANGING CONDITIONS

The Natura is built around a substantial insulated structure rather than a lightweight decorative shell. Thermally modified exterior wood, UV-protective finishes, a waterproof roof, integrated drainage, and a rain-gutter system help protect the cabin while supporting efficient traditional sauna performance.

  • Insulated walls, floor, and roof
  • Structural cross-laminated timber construction
  • Thermally modified Nordic spruce exterior
  • UV-protected exterior finish
  • Waterproof roof system
  • Integrated drainage and rain management

Framed by the Landscape

PANORAMIC GLAZING PRESERVES THE VIEW WITHOUT LOSING THE SENSE OF SHELTER

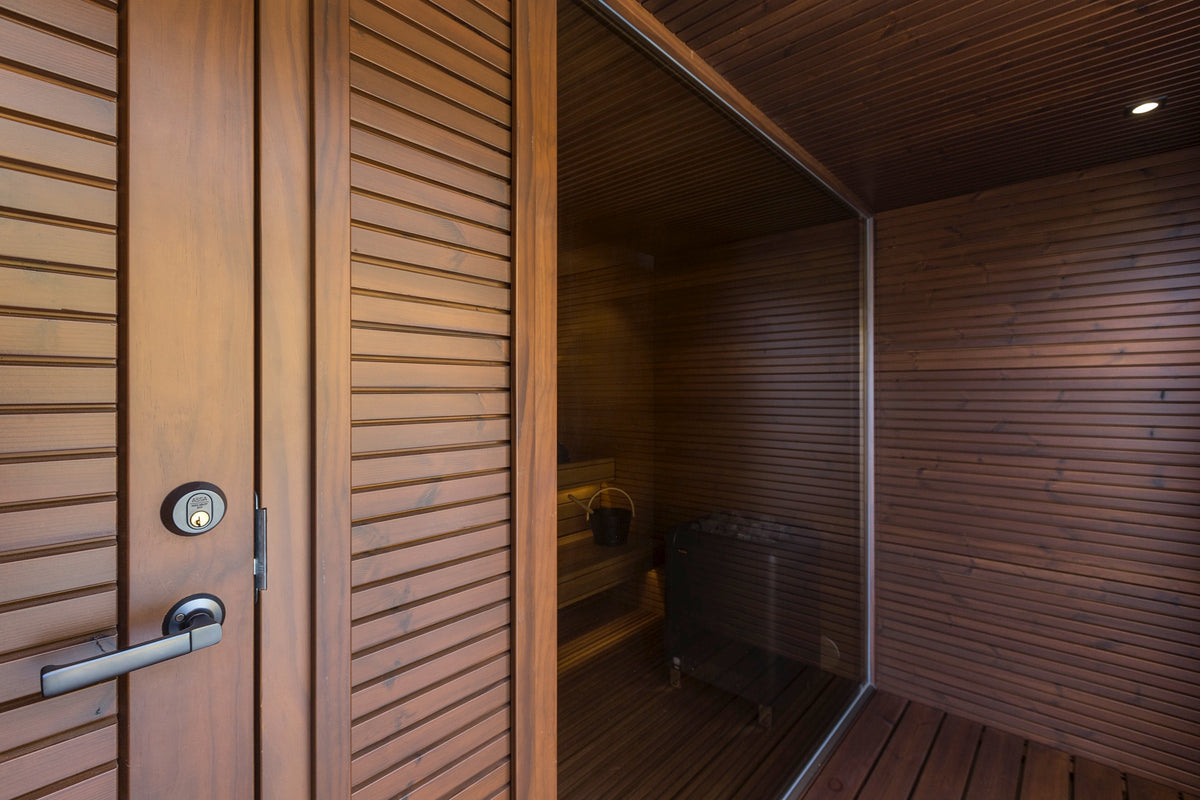
A large selective-glass window connects the sauna interior to its surroundings, while the warm thermo-aspen surfaces maintain privacy, comfort, and visual balance. The glazing brings daylight into the cabin and allows the natural setting to become part of the interior experience.

  • Panoramic selective-glass window
  • Triple-glazed window construction
  • Tempered-glass sauna door
  • Abundant natural light
  • Strong visual connection to the landscape
  • Balanced wood-and-glass architecture
NATURA MODERN
FEATURES
  • Five-to-Six-Person Capacity
  • Integrated Changing Room
  • Changing-Room Bench
  • Covered Outdoor Terrace
  • Thermo-Aspen Sauna Interior
  • Thermally Modified Nordic Spruce Exterior
  • Black UV-Protective Exterior Finish
  • Deep-Brown Thermally Modified Terrace
  • Insulated Structural Construction
  • Panoramic Selective-Glass Window
  • Triple-Glazed Window Construction
  • Tempered-Glass Sauna Door
  • Upper and Lower Sauna Benches
  • Coordinated Bench Skirt and Backrests
  • Warm-White LED Backrest Lighting
  • Changing-Room Spotlights
  • Terrace Spotlights
  • Integrated Drainage System
  • Waterproof Roof Assembly
  • Black Rain-Gutter System
  • Water-Resistant Interior Flooring
  • Removable Wooden Floor Grids
  • Left- or Right-Handed Configuration
  • Multiple Wi-Fi Heater Package Options
  • Optional Integrated Audio
  • Partially Assembled Structural Modules
  • Residential Outdoor Installation

ARRIVES ARCHITECTURALLY RESOLVED

The Natura is delivered in partially assembled structural sections, preserving the precision of its factory construction while preparing it for final placement and connection on site. Its substantial size and weight require professional delivery planning, lifting equipment, a prepared foundation, and coordinated electrical work, but the result is a permanent outdoor structure with the refinement of a purpose-designed building.

 
THE NATURA, EXPANDED

A MORE COMPLETE EXPRESSION OF OUTDOOR LIVING

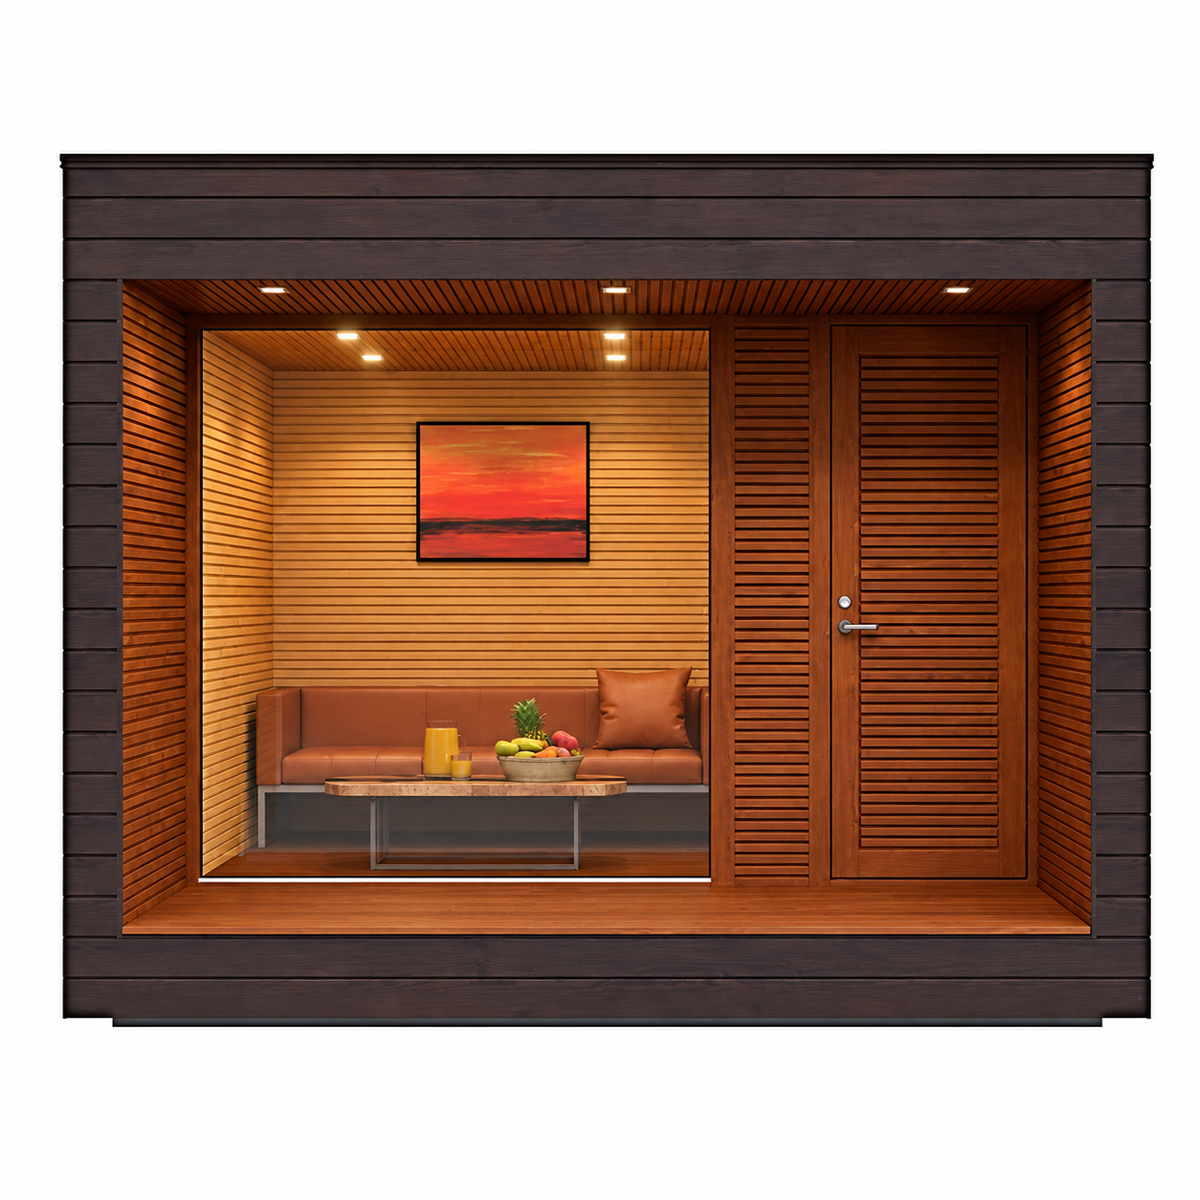
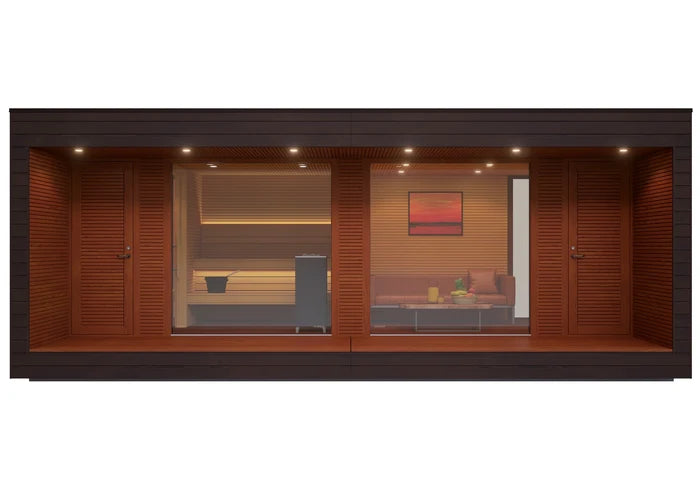
The optional Natura Lounge extends the architecture beyond the sauna, creating a private setting for gathering, relaxing, and enjoying the surrounding landscape in considered comfort.
A Room Beyond the Sauna
01

A Room Beyond the Sauna

A dedicated lounge offers an inviting place to settle in before or after the heat. Surrounded by thermo-aspen and panoramic glazing, it creates a quiet, beautifully finished environment for conversation, relaxation, and time spent outdoors.
Architecturally Connected
02

Architecturally Connected

The lounge mirrors the Natura’s black thermo-spruce exterior, warm timber interior, expansive glazing, and modern proportions. Together, the two cabins form a unified architectural composition with the presence of a private outdoor retreat.
Space to Experience More
03

Space to Experience More

Separating the sauna from the lounge allows each environment to feel more intentional. The sauna remains devoted to heat, while the lounge provides a refined place to gather, transition, and remain immersed in the setting.
NATURA LOUNGE SPECIFICATIONS


Panoramic Landscape Views

Triple-glazed panoramic windows keep the lounge connected to its natural surroundings.

Architectural Seamless Expansion

Matching materials and proportions create a unified composition with the Natura Sauna.

Dedicated Lounge Comfort

A dedicated space invites guests to gather, relax, and remain longer.


    Private Consultations,

    by appointment

    Speak with a MERIDIAN System Concierge about your goals, your space, and your installation timeline.